
66 Jetstream Court | Smithfield | $399,900
SHOW DETAILS
66 Jetstream Court
Smithfield, NC 27577
$399,900
4
BEDS
2.5
BATHS
2,286
SQ. FT.
66 Jetstream Court Smithfield, NC 27577
For SALE
Single Family
ACTIVE
$399,900
EST. 1,006.64/MO CALCULATE
4
BEDS
2.5
BATHS
2,286
SQ. FT.
Property Description
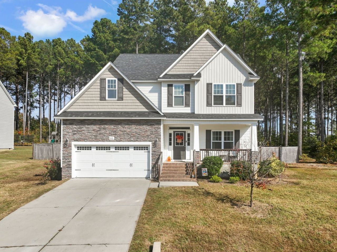
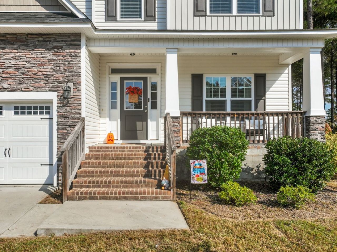
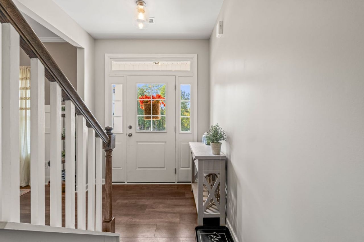
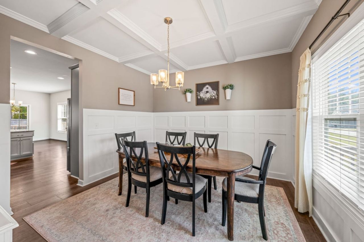
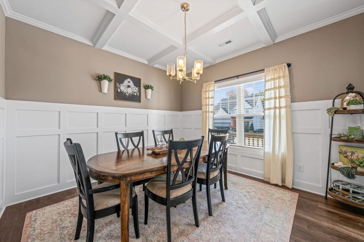
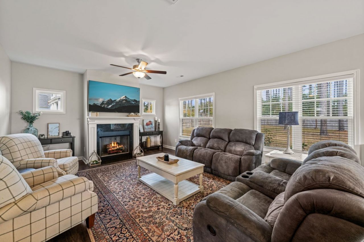
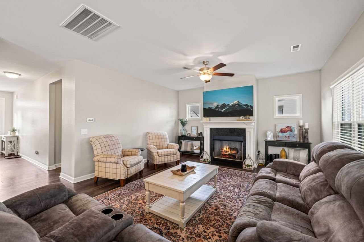
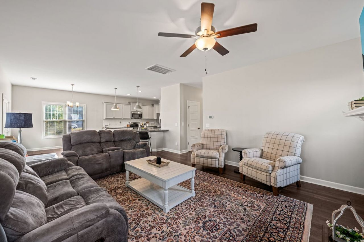
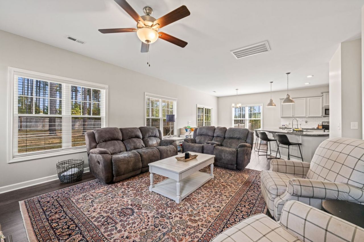
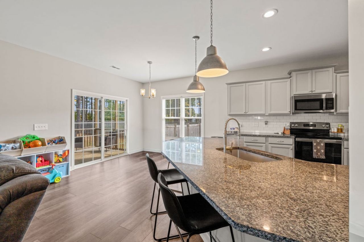
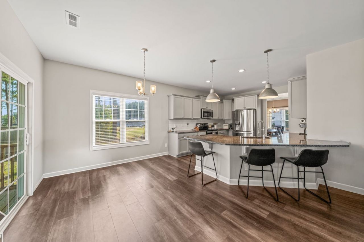
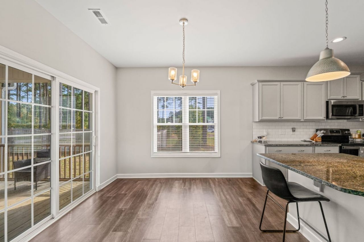
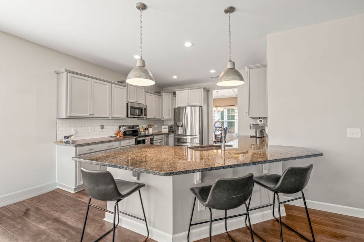
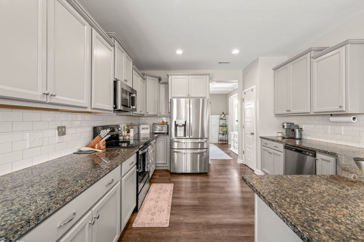
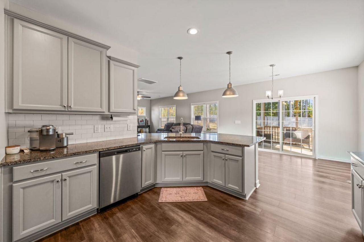
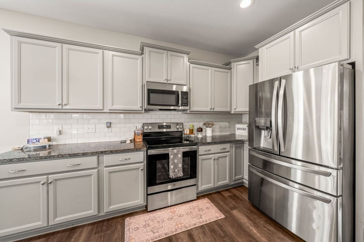
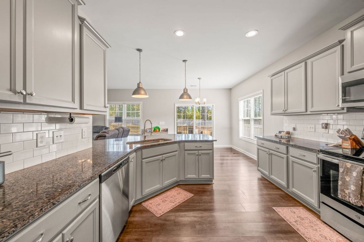
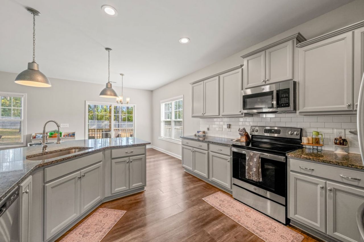
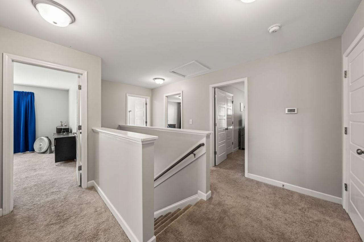
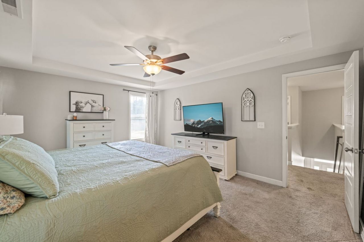
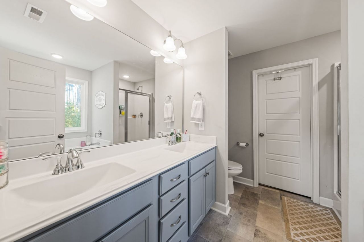
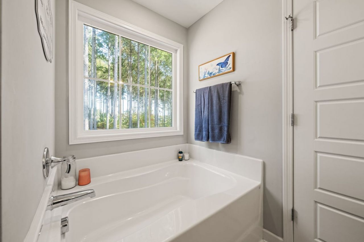
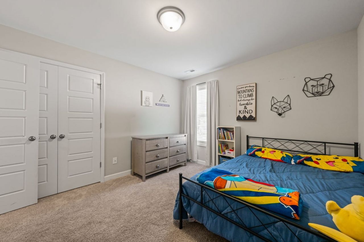
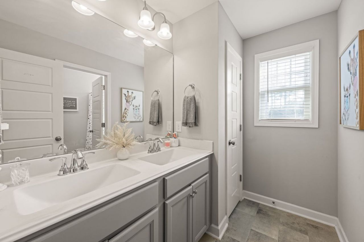
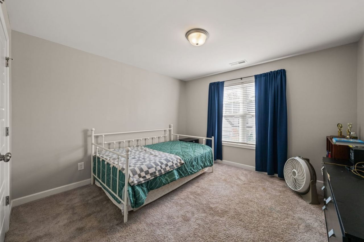
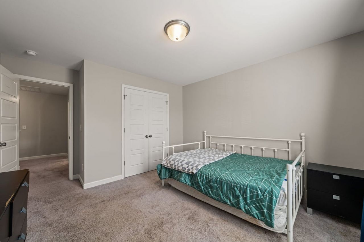
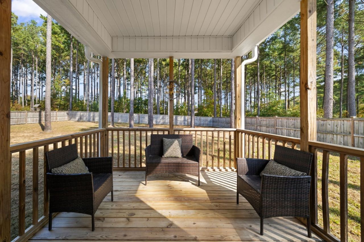
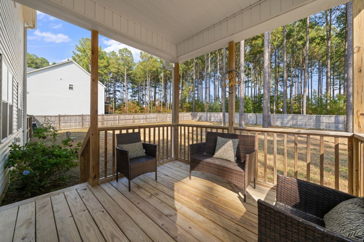
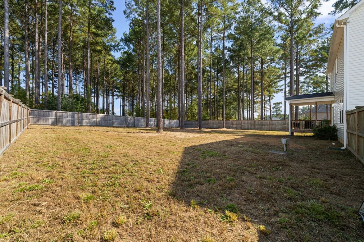
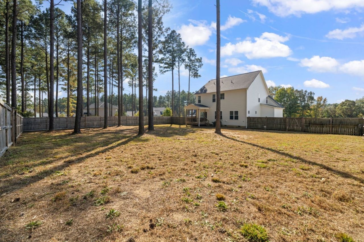
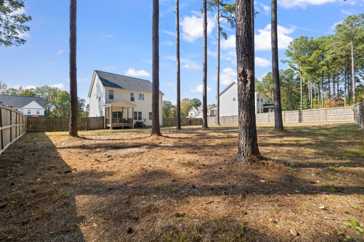
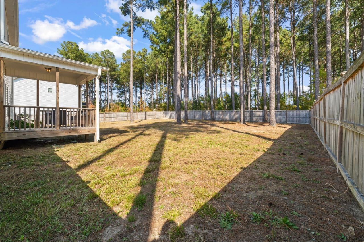
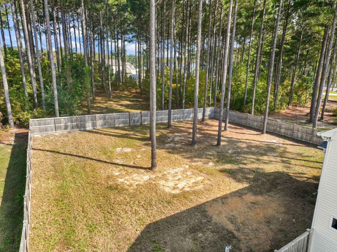
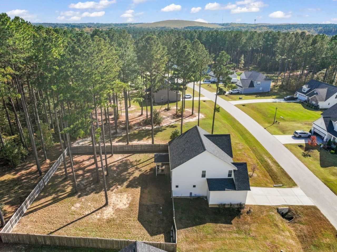
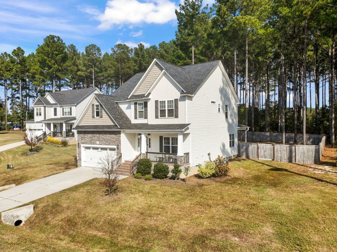
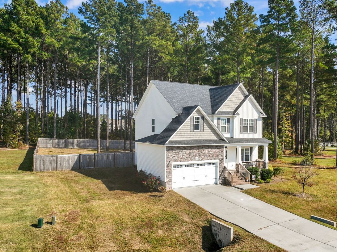
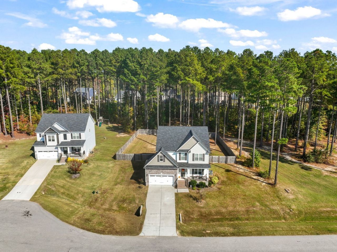
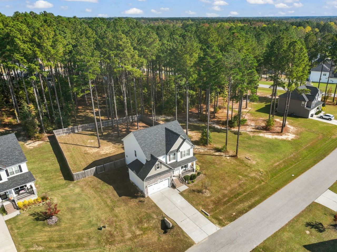
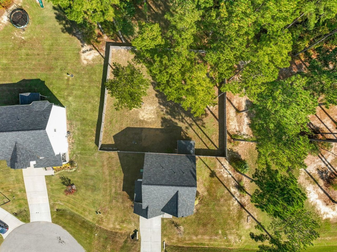
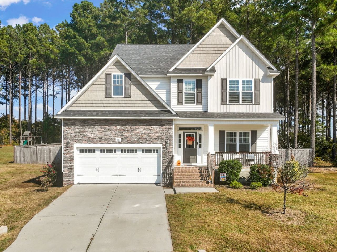
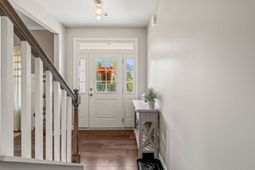
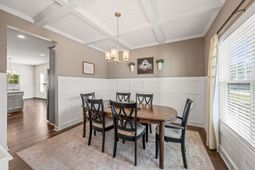
Welcome home to this beautiful property nestled in a well maintained, beautifully manicured neighborhood! The spacious Pinewood floor plan offers the perfect combination of comfort, style, and functionality. The main level features an expansive living room with a cozy fireplace, an open-concept kitchen with a breakfast nook, and a formal dining room highlighted by an elegant, coffered ceiling and wainscoting adding timeless architectural charm. Thoughtful finishes include granite kitchen countertops, laminate hardwood flooring throughout the main living areas. Upstairs is where this home truly shines! You'll find four impressively spacious bedrooms, offering plenty of room to spread out, relax, and make each space your own. Whether you need room for family, guests, or a home office, these generously sized bedrooms provide incredible flexibility. That's just the inside! Step outside and enjoy the 0.6-acre lot, surrounded by mature trees that provide a peaceful setting and added privacy. With spacious living areas, beautiful details, and room to enjoy the outdoors, this home has so much to offer! Welcome home!
Property Details
- MLS ID100613575
- Property TypeResidential - Single Family
- AppliancesBuilt-In Microwave, Washer, Range, Ice Maker, Dryer, Dishwasher, Electric Range
- CoolingCentral Air
- ExteriorVinyl Siding, Wood Frame
- Exterior FeaturesOther
- FencimgBack Yard
- FireplaceGas Log
- FlooringCarpet, Laminate, Vinyl, Wood
- Garage2 car attached
- HeatingElectric, Heat Pump
- HOA Fee$300/ Annually
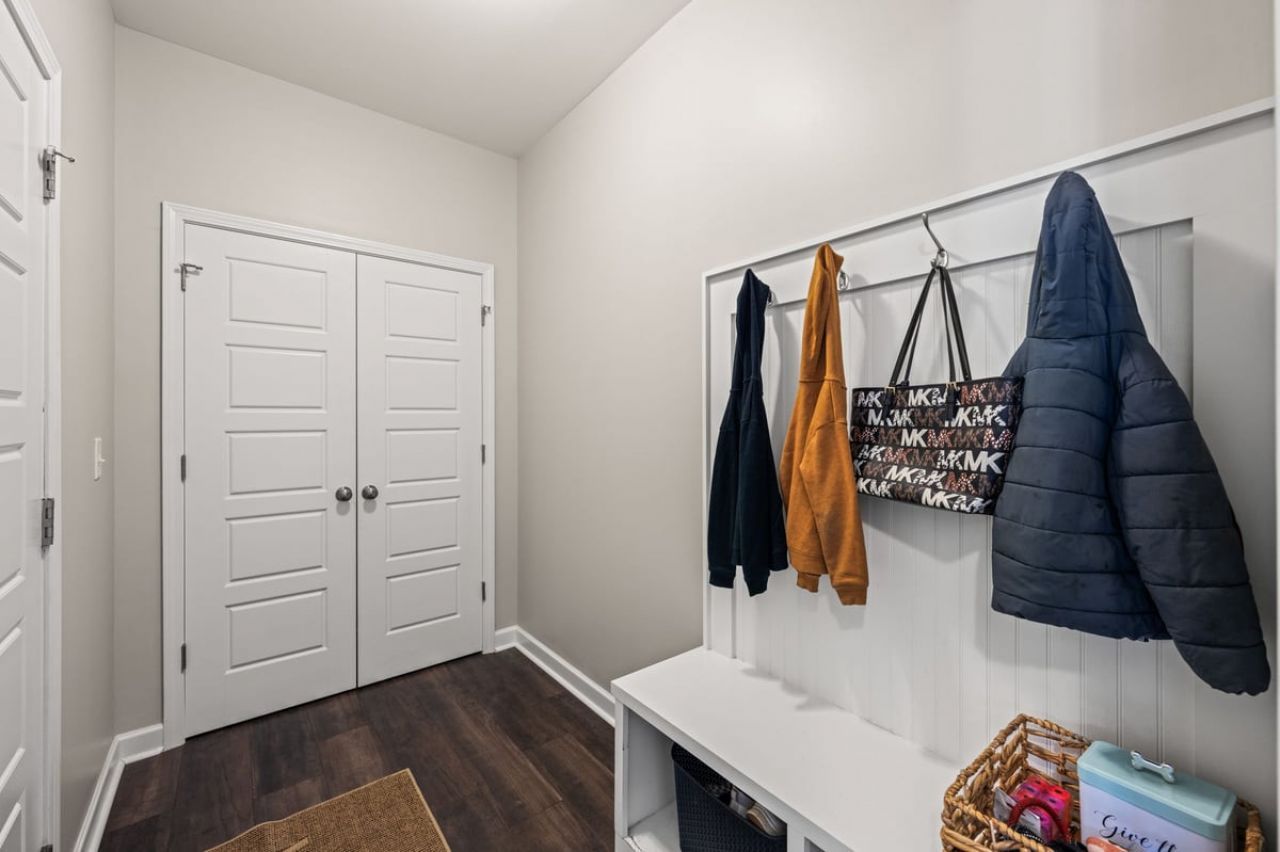
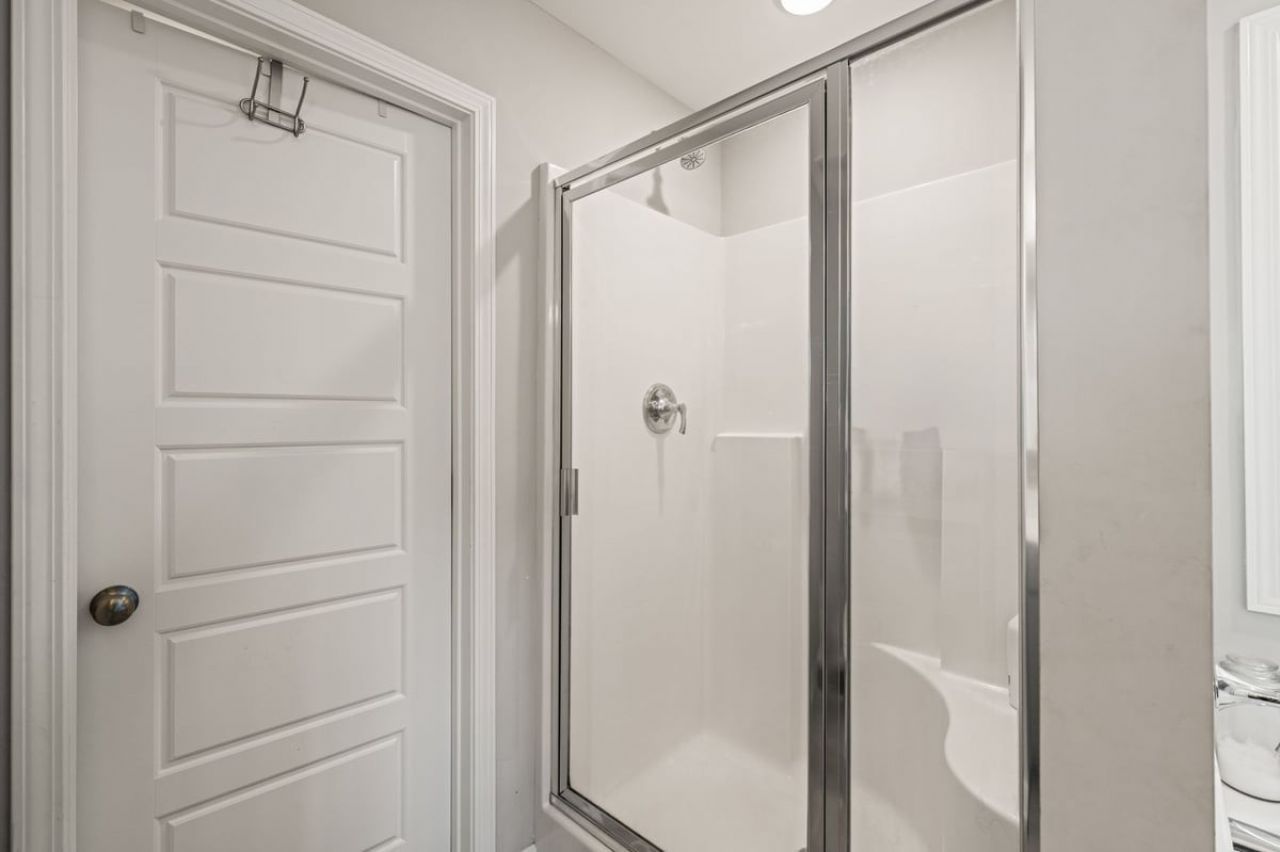
- Interior FeaturesWalk-in Closet(s), Entrance Foyer, Mud Room, Ceiling Fan(s), Walk-in Shower, Eat-in Kitchen, Gas Log, Walk-In Closet(s)
- Lot Dimensions93.76x21.10x270.67x81.34x288.87
- Lot Size0.63 Acres
- Parcel#15I08030
- ParkingGarage Faces Front, Attached, Garage Door Opener
- Parking NotesGarage Faces Front, Attached, Garage Door Opener
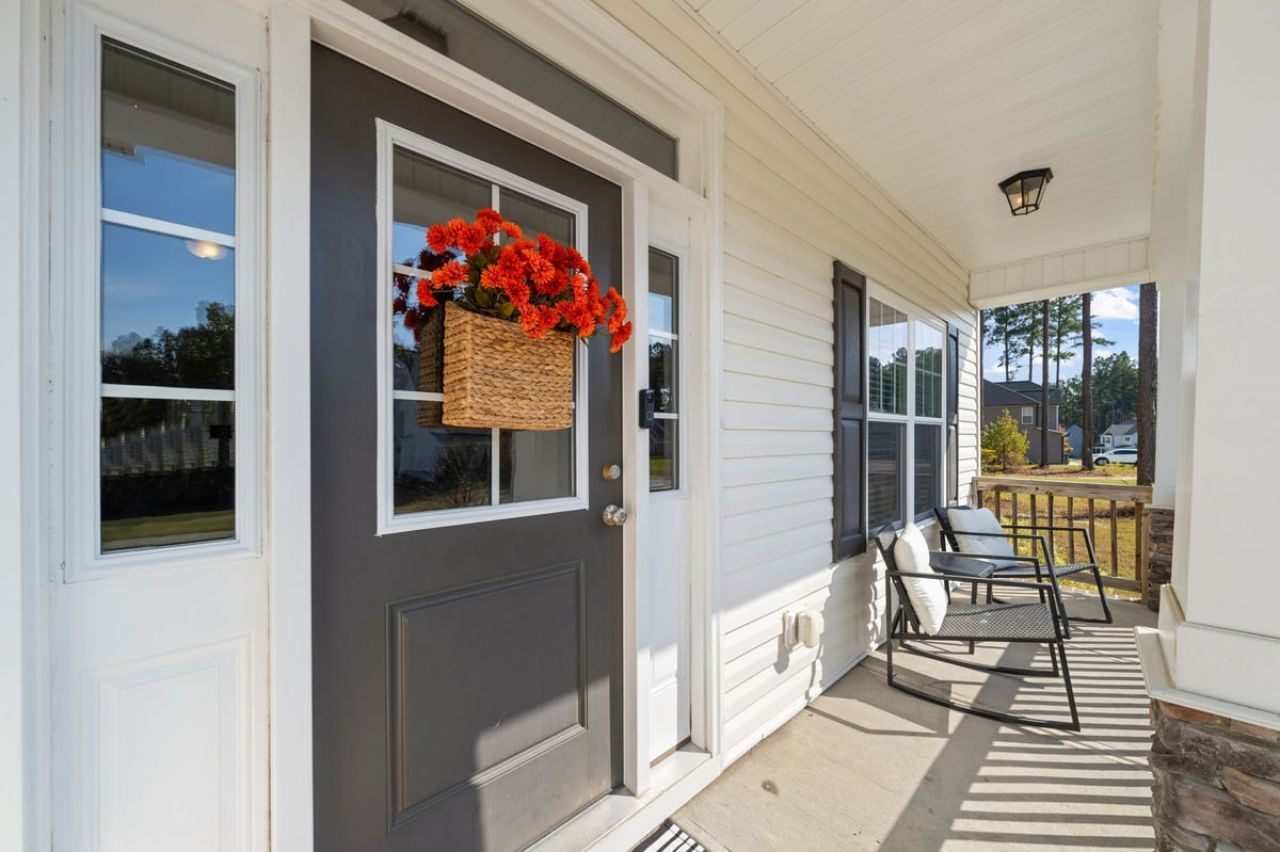
- Patio/PorchCovered, Deck, Porch
- Roof TypeArchitectural Shingle, Shingle
- SewerSeptic Permit On File
- Special View InfoNone
- Stories2.0
- UtilitiesWater Connected
- Year Built2022
- acres0.63
Amenities
- Walk-in Closet(s)
- Entrance Foyer
- Mud Room
- Ceiling Fan(s)
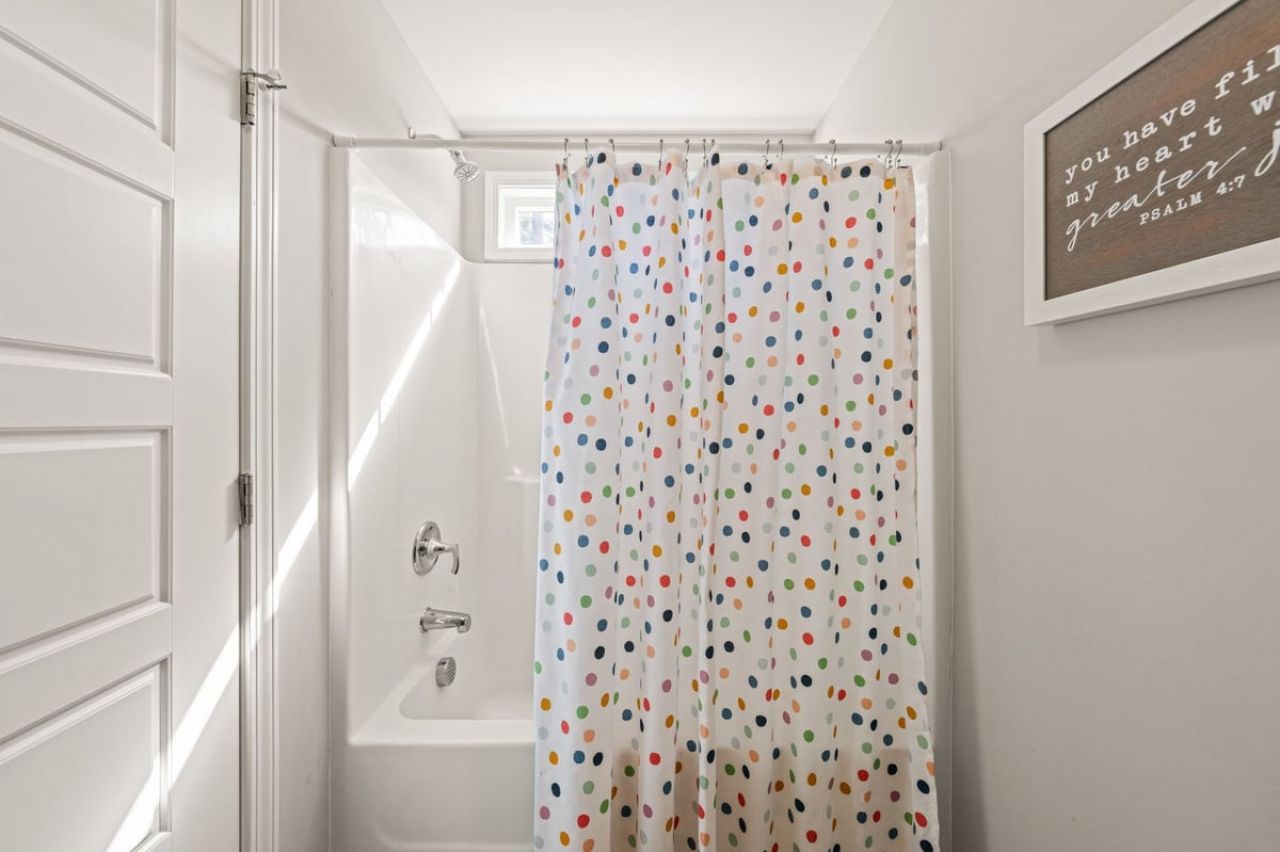
- Walk-in Shower
- Eat-in Kitchen
- Gas Log
- Walk-In Closet(s)
- Other
Room Sizes
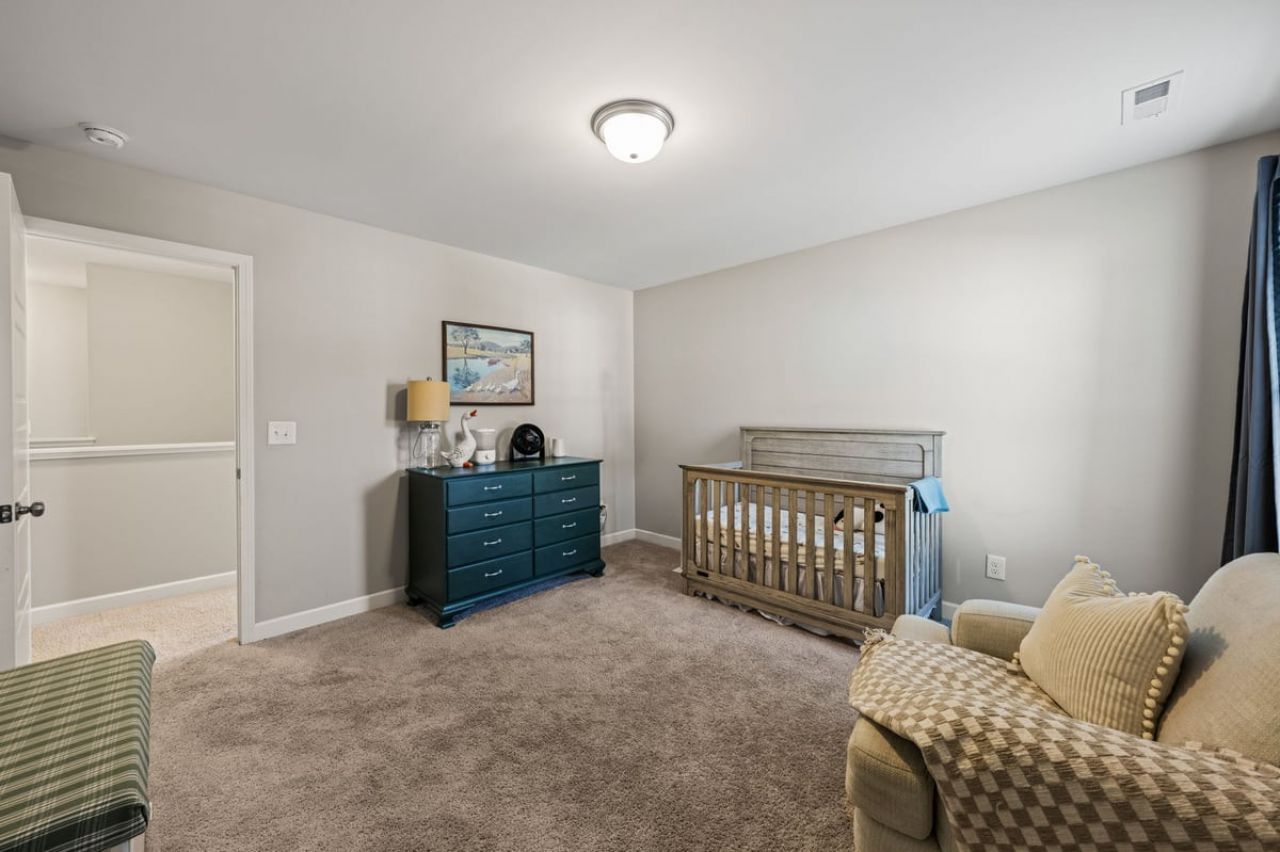
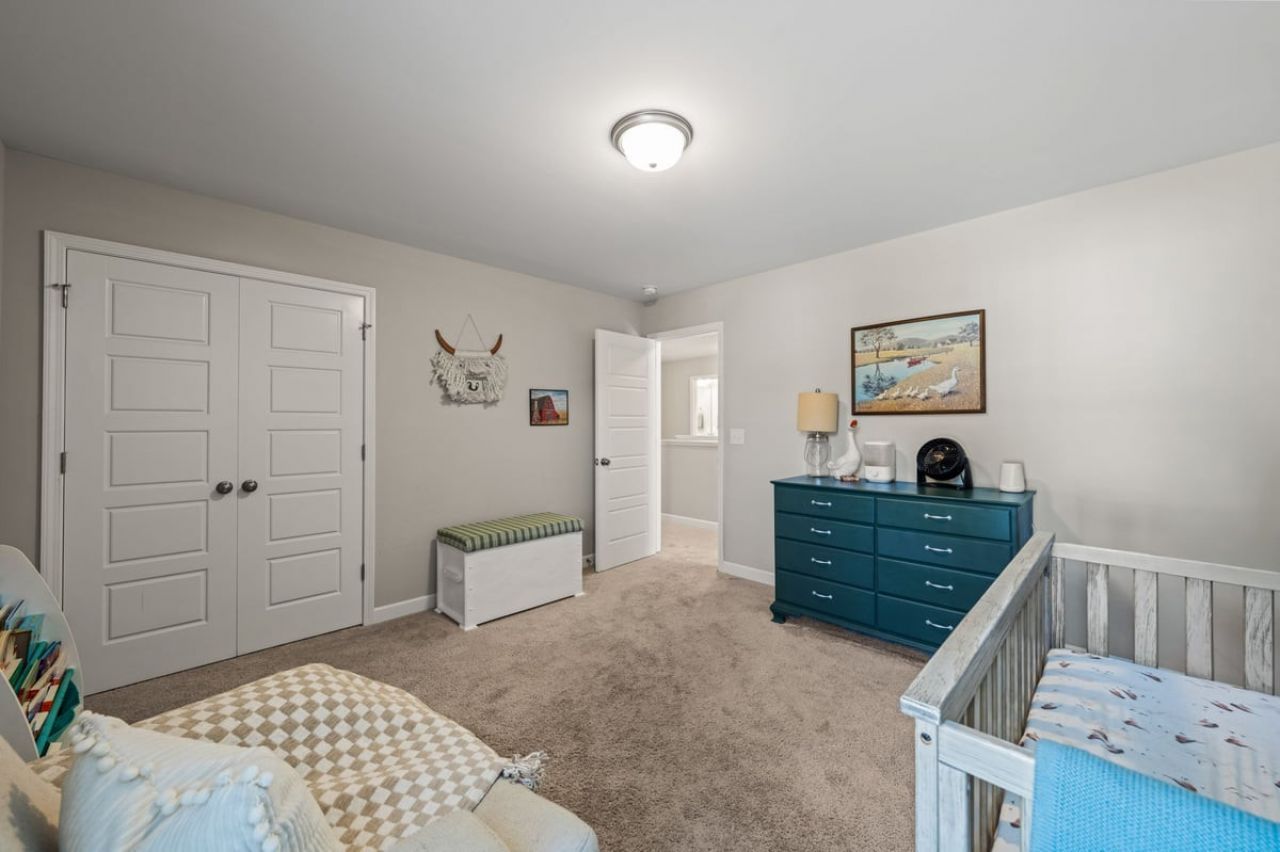
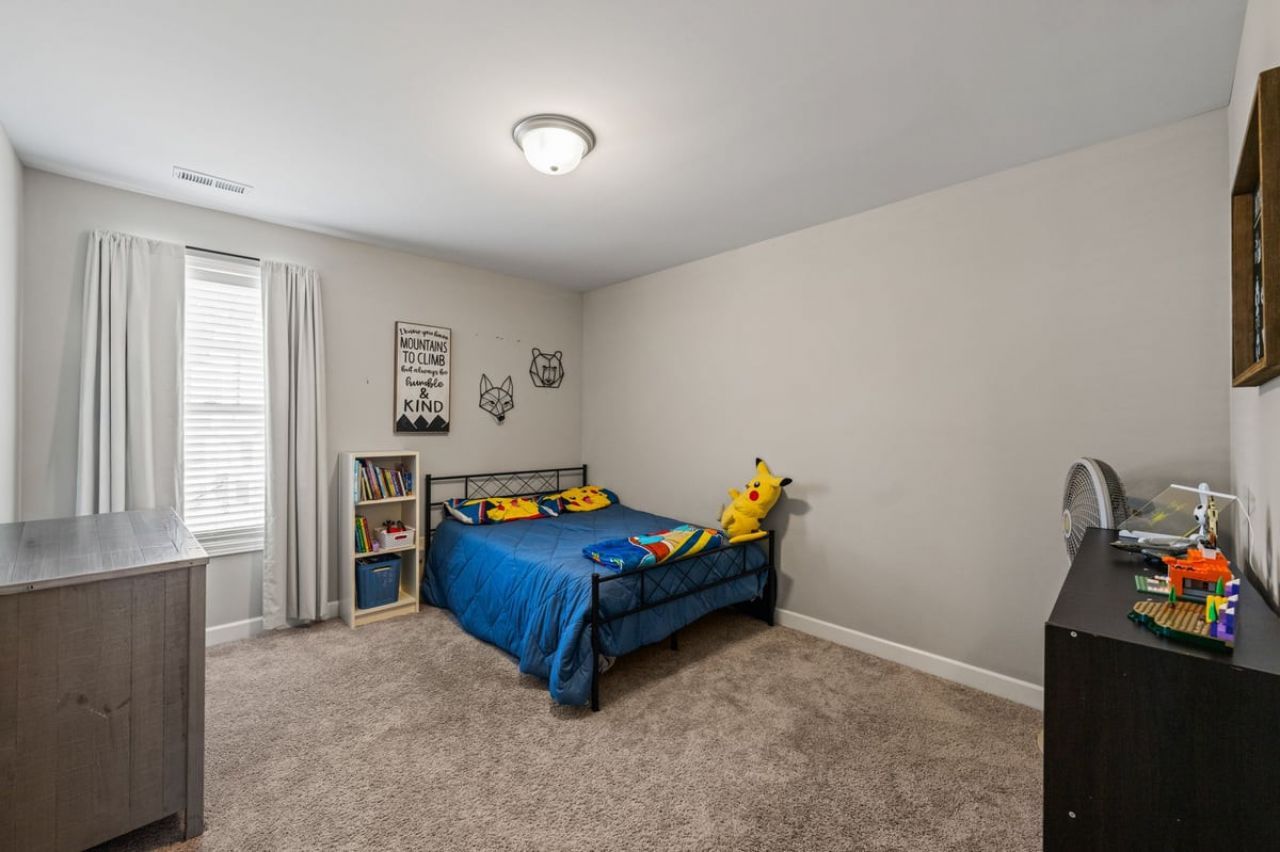
- Bedroom 4 - 11.6 X 12 Level - Second
- Bedroom 3 - 13 X 12.8 Level - Second
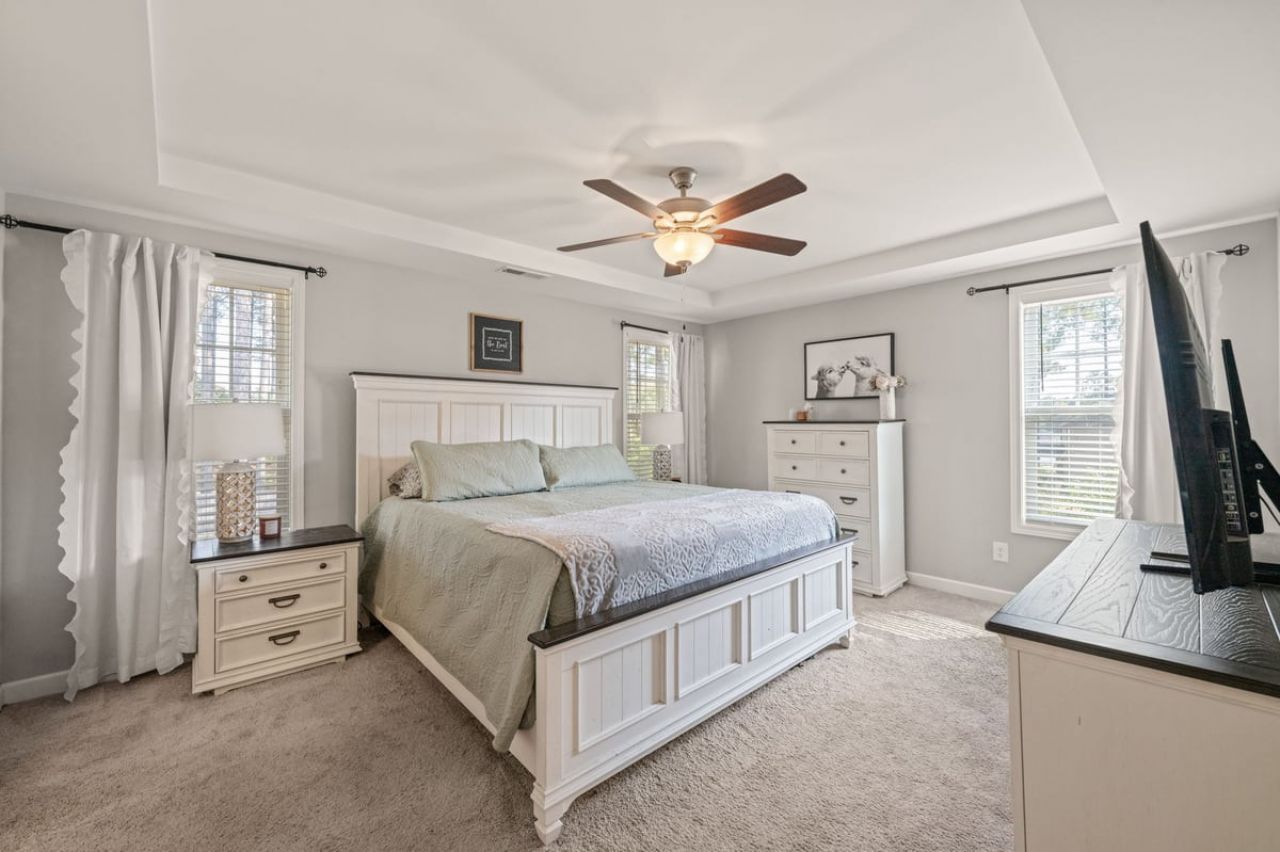
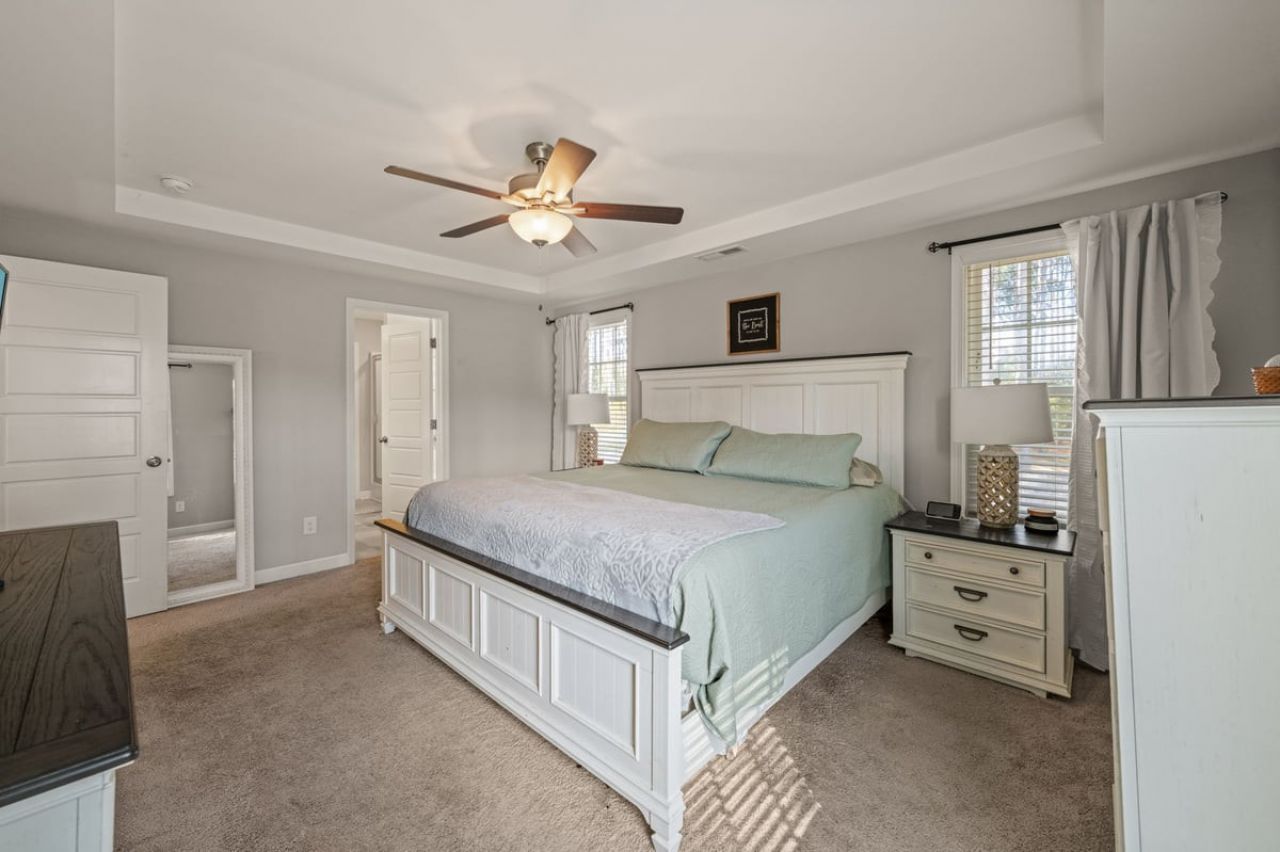
- Primary Bedroom - 12.7 X 15.1 Level - Second
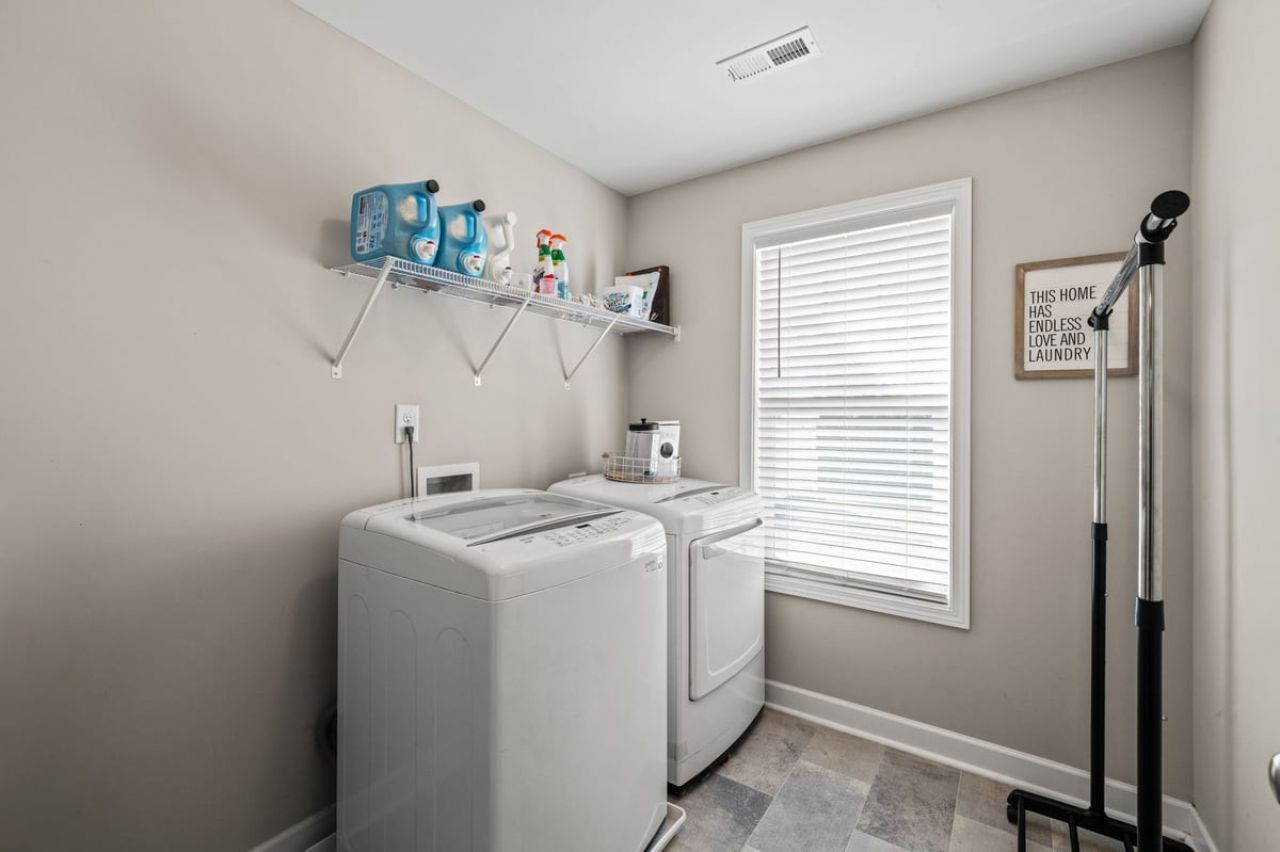
- Laundry - 7.9 X 7 Level - Main
- Other - 5.3 X 8.9 Level - Main
- Breakfast Room - 8.6 X 9 Level - Main
- Dining Room - 11.8 X 12.2 Level - Main
- Living Room - 19 X 15.2 Level - Main
- Kitchen - 12 X 15 Level - Main
- Bedroom 2 - 10.1 X 12.8 Level - Second
Listed By / Shown By
Listed By
Agency Name: HomeTowne Realty
Agency Phone: 919-550-7355
Hive MLS
Shown By
Agent Name: Matt Scarafile
Agent Phone: (843) 452-4050
Agency Title: Carolina One Real Estate
Hive MLS


Web address QR Codes
66 Jetstream Court
Matt Scarafile
©OneHomeValue
Ask A Question 66 Jetstream Court , Smithfield, NC 27577



MLS Licensed Data - Copyright 2018 NCRMLS. All rights reserved. North Carolina Regional Multiple Listing Service, (NCRMLS), provides content displayed here (“provided content”) on an “as is” basis and makes no representations or warranties regarding the provided content, including, but not limited to those of non-infringement, timeliness, accuracy, or completeness. Individuals and companies using information presented are responsible for verification and validation of information they utilize and present to their customers and clients. NCRMLS will not be liable for any damage or loss resulting from use of the provided content or the products available through Portals, IDX, VOW, and/or Syndication. Recipients of this information shall not resell, redistribute, reproduce, modify, or otherwise copy any portion thereof without the expressed written consent of NCRMLS.
Privacy Policy / DMCA Notice / ADA Accessibility


This site is hosted, designed and copyright
© 1994 - 2026 by
Delta Media Group, Inc. -- Patent Pending --